Jennifer Yunus

BEDS4
BATHS2 full 1 partial
SQUARE FEET2,342
MLS#765683
STATUSActive
PROPERTY TYPEResidential - Single Family
SUBDIVISIONTHE COLONY AT LEXINGTON PLAN
Property Description
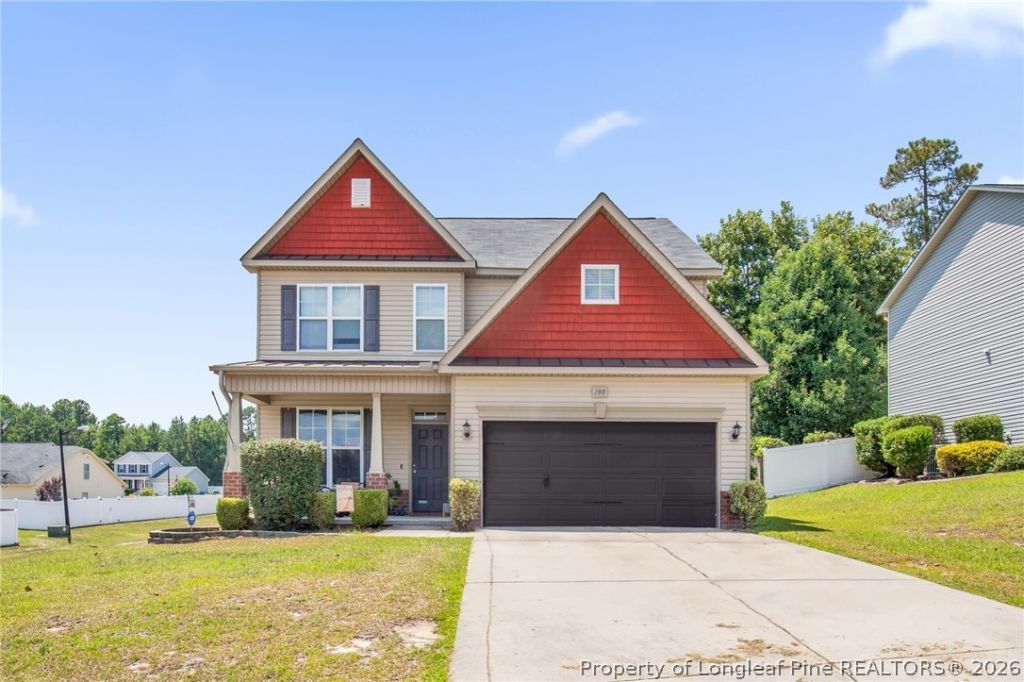
Go ahead and cancel your gym membership???Lexington Plantation has you covered! With a community pool, fitness center, clubhouse, and playground right at your fingertips, you???ll never have an excuse to be bored again. Perched on a corner lot, this two-story stunner gives you excellent curb appeal. Step inside and try not to swoon over the formal dining room, boasting sleek laminate floors and a coffered ceiling so fancy it practically demands you use the good china. The culinary magic happens in a killer kitchen equipped with a spacious island, gleaming granite counters, and stainless steel appliances. It flows seamlessly into an airy living room crowned with a dramatic vaulted ceiling, giving you plenty of breathing room to entertain. Head upstairs to find three more bedrooms???including one with a walk-in closet big enough to hide your latest online shopping spree???plus a highly versatile bonus room just begging to be your new home theater, office, or secret sanctuary. Finally, take your morning coffee (or evening wine) out to the covered back patio, sit back, relax, and admire your undeniably spectacular life choices.Welcome Home! AGENTS-not a member of MLS? Call Showing Time for access/disclosures.
Property Features
Property Type: Residential - Single Family
Cooling: CentralAir, Electric
Fireplaces: 1
Garage: 2 car attached
Heating: HeatPump
Home Style: TwoStory
Stories: 2.0
Year Built: 2011
Amenities
TrayCeilings
CeilingFans
DiningArea
CofferedCeilings
SeparateFormalDiningRoom
EatInKitchen
GraniteCounters
KitchenIsland
PrimaryDownstairs
SeparateShower
WalkInClosets
WindowTreatments
CornerLot
Playground
Porch
Feature Descriptions
Appliances: Dishwasher, ElectricRange, Microwave
Community Features: Clubhouse, CommunityPool, FitnessCenter, Gutters, StreetLights
Exclusions: Shed
Exterior: VinylSiding
Fireplace: Electric
Flooring: Carpet, Laminate, Tile
HOA Fee: 78/ Monthly
Laundry: WasherHookup, DryerHookup, MainLevel, InUnit
Lot: LessThanQuarterAcre, Cleared
Parking: Attached, Garage
Parking Notes: Attached, Garage
Patio/Porch: Covered, FrontPorch, Patio, Porch
Security: SmokeDetectors
Sewer: CountySewer
Swimming Pool: Yes
Topography: Cleared
Water: Public
Window: Blinds
Local Schools
High School: Overhills Senior High
Middle School: Overhills Middle School
Elementary School: Benhaven Elementary
Listed By / Shown By
Listed By
Agency Name: KELLER WILLIAMS REALTY (FAYETTEVILLE)
Agency Phone: 910-222-2800
Shown By
Agent Name: Jennifer Yunus
Agent Phone: (215) 767-3893
Agency Title: Townsend Real Estate

Estimate Your Payment
Estimated Payment
$ 848.31 per month $750.02 Principal & Interest $0.00 Property Tax (data not provided by mls) $98.29 Homeowner's InsuranceChange Payment Information

Privacy Policy / DMCA Notice / ADA Accessibility


This site is hosted, designed and copyright
© 1994 - 2026 by
Delta Media Group, Inc. -- Patent Pending --
100 Old Glory Lane | MLS# 765683
This single family home located at 100 Old Glory Lane, Cameron, NC 28326 is currently listed for sale with an asking price of $337,000. This property was built in 2011 and has 4 bedrooms and 2 full and 1 partial baths with 2342 sq. ft. Old Glory Lane is located in the THE COLONY AT LEXINGTON PLAN subdivision. Search THE COLONY AT LEXINGTON PLAN real estate on jyunus.townsendrealestate.com today.