Jennifer Yunus

BEDS3
BATHS3 full
SQUARE FEET1,957
MLS#765875
STATUSActive
PROPERTY TYPEResidential - Single Family
Property Description
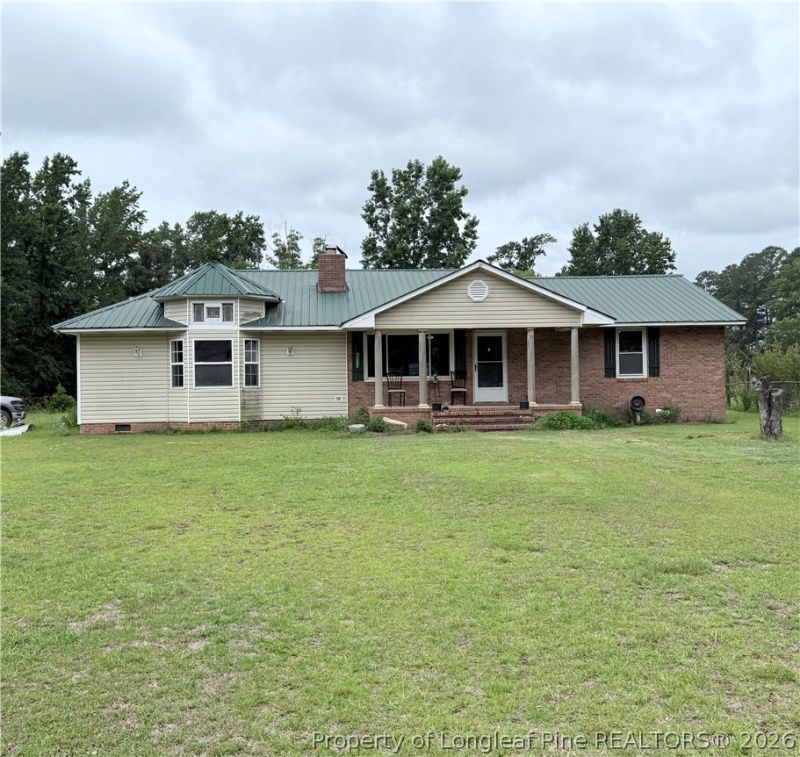
Price Improvement! Welcome to this beautifully renovated 3-bedroom, 3-bath home nestled in the peaceful countryside of Shannon, North Carolina! Step inside to discover luxury vinyl plank (LVP) and tile flooring, fresh interior paint, updated lighting, modern ceiling fans, and a bright, open floor plan designed for comfortable living. The beautifully updated kitchen features brand-new appliances and plenty of cabinet space, making it ready for its new owners from day one. The spacious primary suite features a vaulted ceiling with plentiful natural lighting. Outside, enjoy everything country living has to offer! The property includes 50 established blackberry bushes, mature pecan trees, two peach trees, and fig bushes, making it ideal for gardening enthusiasts or anyone who enjoys harvesting fresh fruit right from their own backyard. You???ll also find a functional chicken coop and an insulated dog house, adding even more versatility to this unique property. The foundation from a previously removed manufactured home is currently being removed and will be completely removed prior to closing. If you???re looking for a beautifully updated home with privacy, modern finishes, and room to enjoy the outdoors, this property is a must-see. Schedule your private showing today!
Property Features
Property Type: Residential - Single Family
Basement: Crawl Space
Cooling: Central Air
Fenced: Yes
Fireplaces: 1
Garage: 2 car attached
Heating: Heat Pump
Home Style: One Story
Stories: 1.0
Year Built: 1987
Amenities
Breakfast Area
Tray Ceiling(s)
Ceiling Fan(s)
Coffered Ceiling(s)
Double Vanity
Eat-in Kitchen
High Ceilings
Jetted Tub
Storage
Separate Shower
Walk-In Closet(s)
Fence
Garden
Propane Tank - Owned
Porch
Storage
Feature Descriptions
Appliances: Dishwasher, Electric Range, Gas Water Heater
Door Features: Storm Door(s)
Exclusions: ALL PERSONAL PROPERTY
Exterior: Brick Veneer
Fencimg: Yard Fenced
Fireplace: Masonry
Flooring: Luxury Vinyl Plank
Laundry: Washer Hookup, Dryer Hookup
Lot: 1-2 Acres
Parking: Attached, Garage
Parking Notes: Attached, Garage
Patio/Porch: Covered, Front Porch, Porch
Sewer: Septic Tank
Water: Public
Local Schools
High School: Robeson County Schools
Middle School: Robeson County Schools
Listed By / Shown By
Listed By
Agency Name: KMCKOY REALTY
Agency Phone: 910-551-4125
Shown By
Agent Name: Jennifer Yunus
Agent Phone: (215) 767-3893
Agency Title: Townsend Real Estate

Estimate Your Payment
Estimated Payment
$ 691.99 per month $611.81 Principal & Interest $0.00 Property Tax (data not provided by mls) $80.18 Homeowner's InsuranceChange Payment Information

Privacy Policy / DMCA Notice / ADA Accessibility


This site is hosted, designed and copyright
© 1994 - 2026 by
Delta Media Group, Inc. -- Patent Pending --
11097 Rennert Road | MLS# 765875
This single family home located at 11097 Rennert Road, Shannon, NC 28386 is currently listed for sale with an asking price of $274,900. This property was built in 1987 and has 3 bedrooms and 3 full baths with 1957 sq. ft. Search Shannon real estate on jyunus.townsendrealestate.com today.