Jennifer Yunus

BEDS4
BATHS3 full
SQUARE FEET2,777
MLS#766577
STATUSActive
PROPERTY TYPEResidential - Single Family
SUBDIVISIONOAKMONT
Property Description
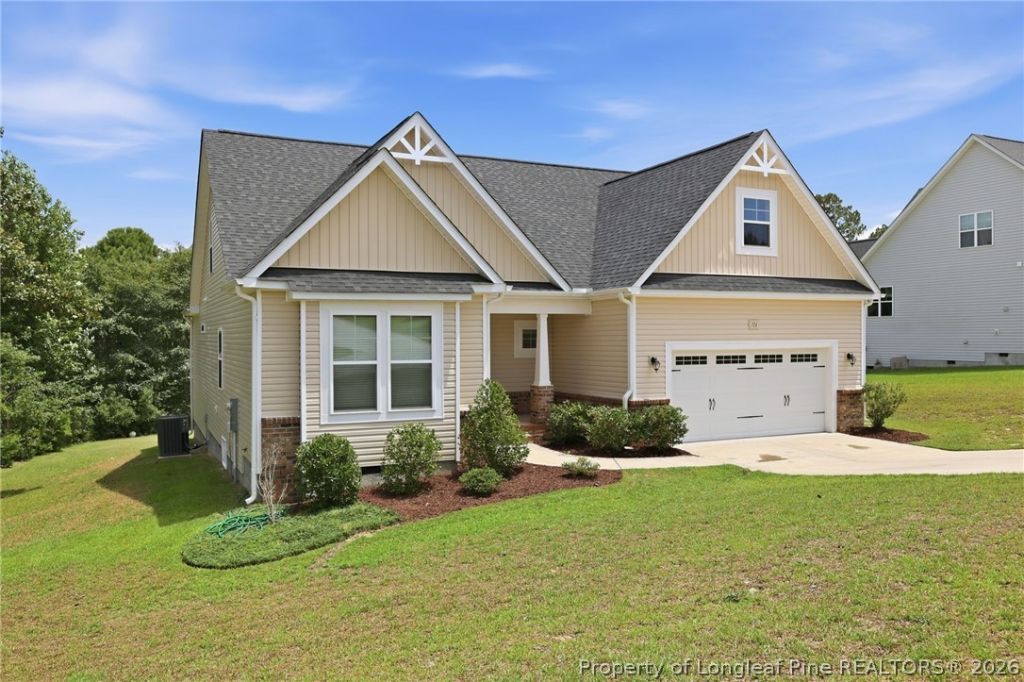
Stop scrolling???this is the HOT DEAL youve been waiting for in one of Lillingtons most desirable gated communities! Offering an incredible amount of living space for the price, 116 Hopeland Drive in the sought-after Oakmont community features 4 bedrooms, a bonus room, and 3 full bathrooms with a spacious layout thats perfect for everyday living and entertaining. The primary suite features a huge walk-in closet and a private bath, creating the perfect owners retreat. Upstairs, youll find an additional bedroom, bonus room, and a full bathroom, offering flexible space for guests, a home office, a playroom, or a media room. Enjoy relaxing or entertaining on the gorgeous covered back porch overlooking the backyard. Residents of Oakmont enjoy the privacy of a gated community along with amenities that include a community pool and clubhouse. Conveniently located near shopping, dining, and Fort Bragg, this home offers the space, flexibility, and lifestyle todays buyers are looking for. Schedule your private showing today before this incredible opportunity is gone!
Property Features
Property Type: Residential - Single Family
Basement: Crawl Space
Cooling: Central Air, Electric
Fireplaces: 1
Garage: 2 car attached
Heating: Heat Pump
Home Style: Ranch
Lot Size: 0.49 Acres
Year Built: 2019
Amenities
Breakfast Area
Ceiling Fan(s)
Separate/Formal Dining Room
Entrance Foyer
Granite Counters
Garden Tub/Roman Tub
Kitchen Island
Primary Downstairs
Separate Shower
Walk-In Closet(s)
Other
Feature Descriptions
Appliances: Dishwasher, Disposal, Microwave, Range
Community Features: Community Pool, Gated, Gutter(s)
Exclusions: -NONE
Exterior: Vinyl Siding
Fireplace: Gas, Vented
Flooring: Carpet, Laminate, Vinyl
Formal Dining: Yes
HOA Fee: 37/ Monthly
Laundry: Washer Hookup, Dryer Hookup
Lot: 1/4 to 1/2 Acre Lot, Partially Cleared
Parking: Attached, Garage
Parking Notes: Attached, Garage
Patio/Porch: Covered, Patio
Security: Gated Community
Sewer: Septic Tank
Water: Public
Window: Insulated Windows
Local Schools
High School: Western Harnett High School
Middle School: Western Harnett Middle School
Elementary School: Anderson Creek Primary
Listed By / Shown By
Listed By
Agency Name: PURSLEY PROPERTIES GROUP, LLC
Agency Phone: 910-303-1639
Shown By
Agent Name: Jennifer Yunus
Agent Phone: (215) 767-3893
Agency Title: Townsend Real Estate

Estimate Your Payment
Estimated Payment
$ 891.10 per month $787.85 Principal & Interest $0.00 Property Tax (data not provided by mls) $103.25 Homeowner's InsuranceChange Payment Information

Privacy Policy / DMCA Notice / ADA Accessibility


This site is hosted, designed and copyright
© 1994 - 2026 by
Delta Media Group, Inc. -- Patent Pending --
116 Hopeland Drive | MLS# 766577
This single family home located at 116 Hopeland Drive, Lillington, NC 27546 is currently listed for sale with an asking price of $354,000. This property was built in 2019 and has 4 bedrooms and 3 full baths with 2777 sq. ft. Hopeland Drive is located in the OAKMONT subdivision. Search OAKMONT real estate on jyunus.townsendrealestate.com today.