Jennifer Yunus

BEDS3
BATHS2 full 1 partial
SQUARE FEET2,324
MLS#100608929
STATUSActive
PROPERTY TYPEResidential - Single Family
SUBDIVISIONFoxFire
SCHOOLMoore County Schools
Property Description
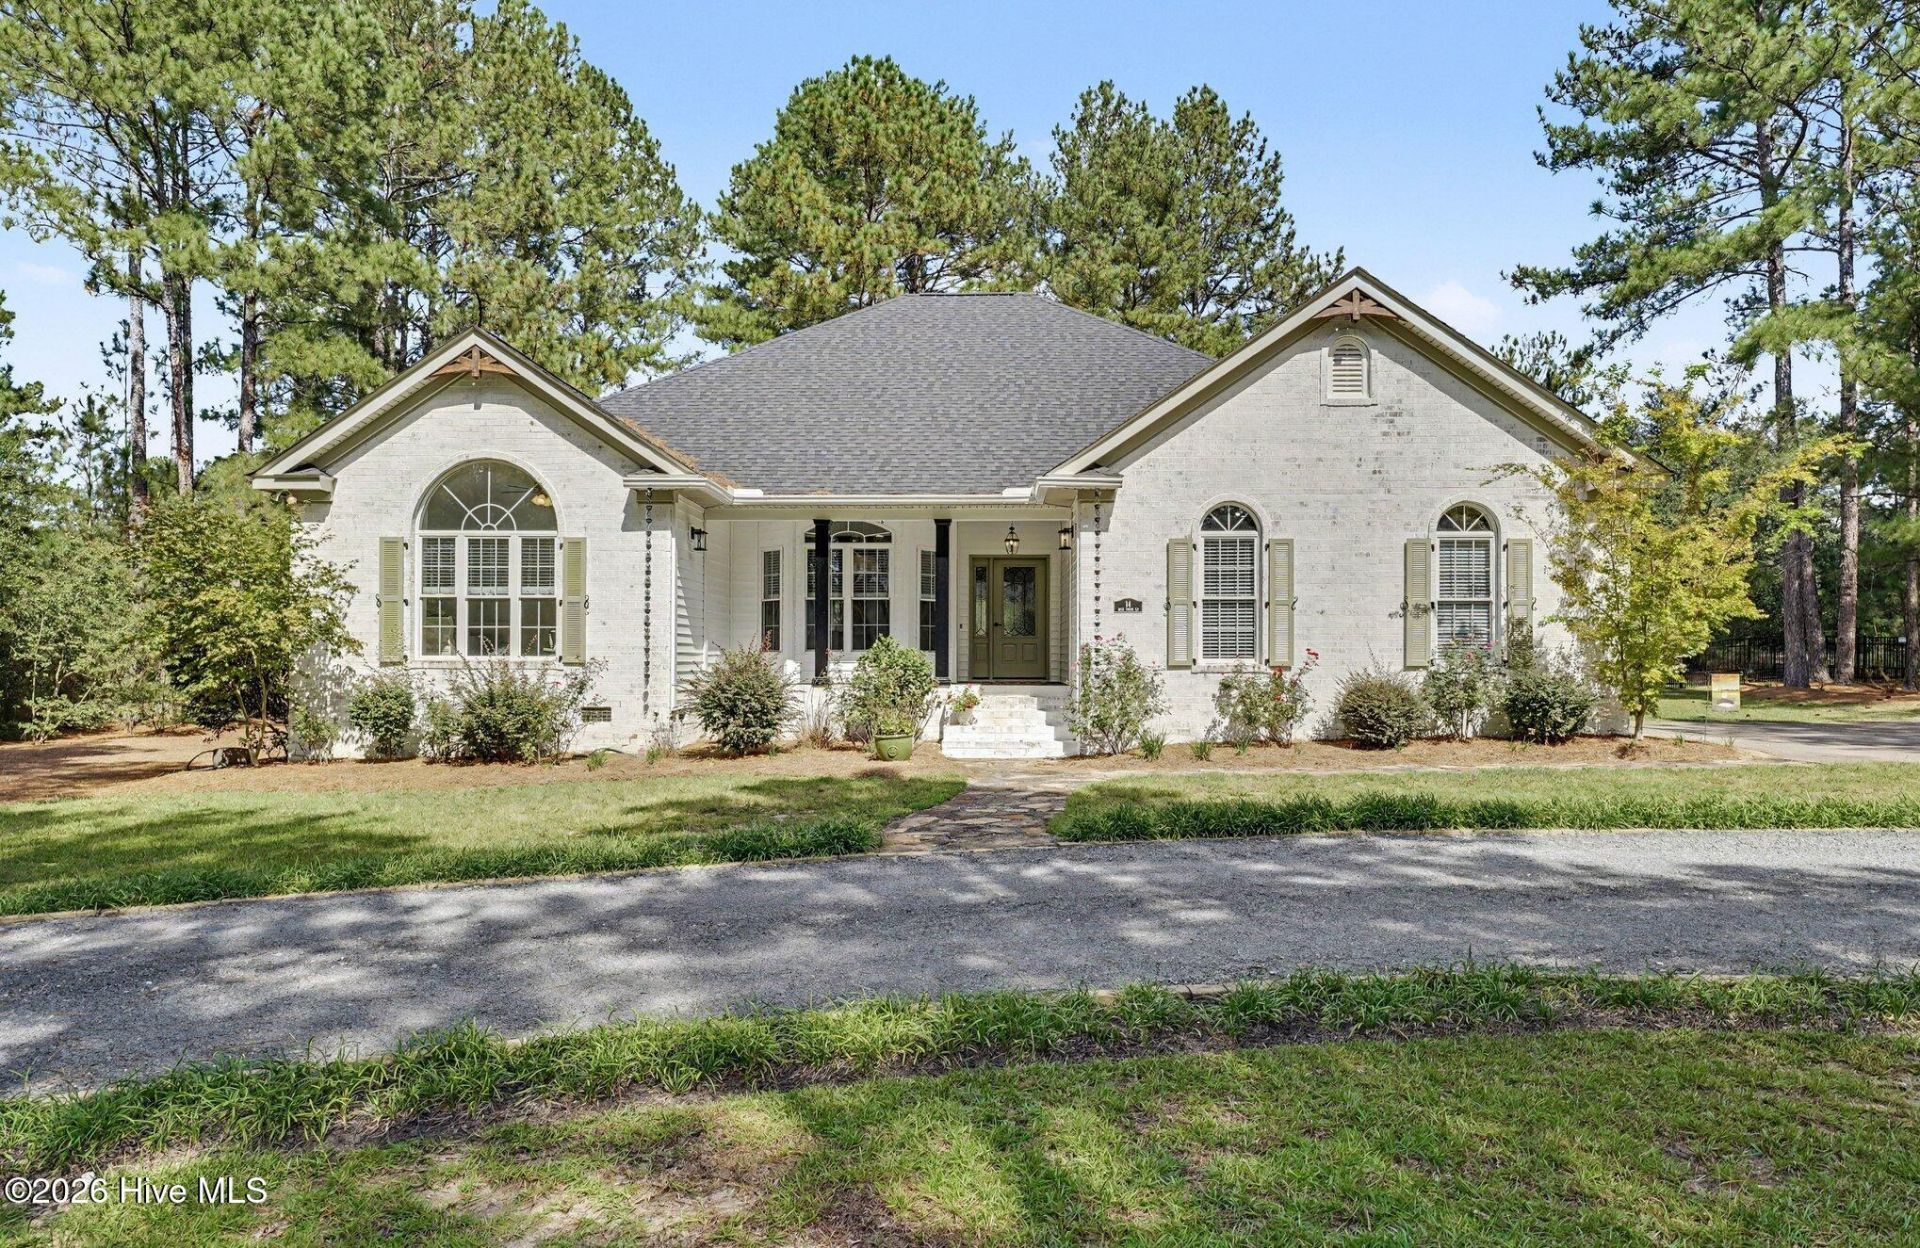
Remodeled and move-in ready, this golf course home blends elevated finishes, generous living spaces, and a resort-style setting. At the heart of the home, the chef's kitchen features Café appliances, an island microwave, and ample space for cooking and gathering. The open, inviting flow makes entertaining easy, while the spa-like primary bath offers a relaxing retreat. Go outside to a fully fenced backyard designed to feel like a getaway, complete with a private spa and beautiful golf course views. Whether hosting a crowd or enjoying a quiet day at home, the indoor and outdoor spaces are designed to be enjoyed. Extensive updates throughout make this home ready for its next chapter. The combination of a beautifully updated interior, standout kitchen, and exceptional outdoor setting makes this one you'll want to see in person.
Property Features
Property Type: Residential - Single Family
Cooling: Central Air
Fenced: Yes
Garage: 2 car attached
Heating: Propane, Fireplace(s), Electric, Heat Pump
Lot Size: 0.78 Acres
Roof Type: Architectural Shingle
Stories: 1.0
Year Built: 1999
Amenities
Walk-in Closet(s)
Vaulted Ceiling(s)
Kitchen Island
Ceiling Fan(s)
Hot Tub
Walk-in Shower
Blinds/Shades
Walk-In Closet(s)
Feature Descriptions
Appliances: Built-In Microwave, Washer, Refrigerator, Dryer, Dishwasher
Association Amenities: Clubhouse, Golf Course, Park, Pickleball
Exterior: Brick Veneer, Vinyl Siding, Wood Frame
Fencimg: Back Yard, Fenced
Flooring: LVT/LVP
Laundry: Laundry Room, Utility Sink
Lot: On Golf Course
Lot Dimensions: 150x234x151x216
Parcel#: 00047900
Parking: Garage Faces Side, Circular Driveway, Attached, Gravel, Garage Door Opener, Paved, Garage
Parking Notes: Garage Faces Side, Circular Driveway, Attached, Grave
Patio/Porch: Covered, Deck, Front Porch
Pool: Hot Tub
Sewer: Septic Tank
Special View Info: Golf Course, Golf Fairway
Utilities: Water Available
Water: Public
Room Sizes
Sunroom: 93 X 176 Level - Main
Bedroom 2: 1110 X 126 Level - Main
Living Room: 24 X 1711 Level - Main
Primary Bedroom: 236 X 182 Level - Main
Laundry: 145 X 106 Level - Main
Kitchen: 1710 X 131 Level - Main
Bedroom 3: 157 X 126 Level - Main
Other: 223 X 291
Other: 61 X 67 Level - Main
Dining Room: 115 X 124 Level - Main
Local Schools
High School: Pinecrest
Middle School: West Pine Middle
Elementary School: West Pine Elementary
School District: Moore County Schools
Listed By / Shown By
Listed By
Agency Name: Keller Williams Realty
Agency Phone: 336-992-0200
Shown By
Agent Name: Jennifer Yunus
Agent Phone: (215) 767-3893
Agency Title: Townsend Real Estate

Estimate Your Payment
Estimated Payment
$ 1,132.75 per month $1,001.50 Principal & Interest $0.00 Property Tax (data not provided by mls) $131.25 Homeowner's InsuranceChange Payment Information

MLS Licensed Data - Copyright 2018 NCRMLS. All rights reserved. North Carolina Regional Multiple Listing Service, (NCRMLS), provides content displayed here (“provided content”) on an “as is” basis and makes no representations or warranties regarding the provided content, including, but not limited to those of non-infringement, timeliness, accuracy, or completeness. Individuals and companies using information presented are responsible for verification and validation of information they utilize and present to their customers and clients. NCRMLS will not be liable for any damage or loss resulting from use of the provided content or the products available through Portals, IDX, VOW, and/or Syndication. Recipients of this information shall not resell, redistribute, reproduce, modify, or otherwise copy any portion thereof without the expressed written consent of NCRMLS.
Privacy Policy / DMCA Notice / ADA Accessibility


This site is hosted, designed and copyright
© 1994 - 2026 by
Delta Media Group, Inc. -- Patent Pending --
14 Deer Track Road | MLS# 100608929
This single family home located at 14 Deer Track Road, Jackson Springs, NC 27281 is currently listed for sale with an asking price of $450,000. This property was built in 1999 and has 3 bedrooms and 2 full and 1 partial baths with 2324 sq. ft. Deer Track Road is located in the FoxFire subdivision within the Moore County Schools school district. Search FoxFire real estate on jyunus.townsendrealestate.com today.