Jennifer Yunus

BEDS3
BATHS2 full 1 partial
SQUARE FEET1,744
MLS#766756
STATUSActive
PROPERTY TYPEResidential - Single Family
SUBDIVISIONTURNBERRY SOUTH
Property Description
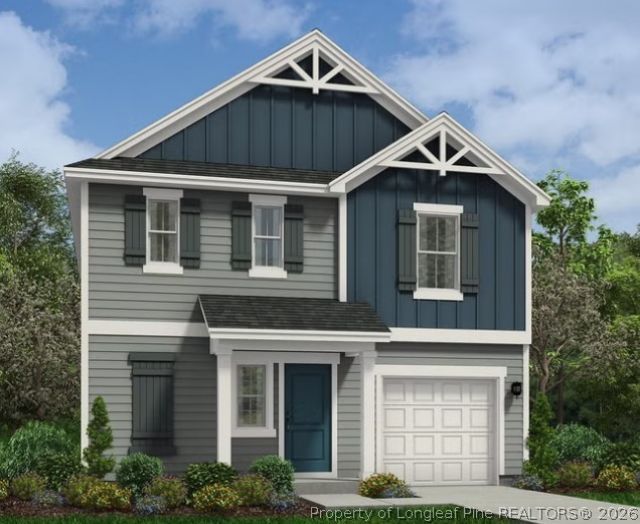
The Engage floor plan is a thoughtfully designed two-story home that combines functionality and style. The exterior features a one-car garage and a charming covered porch, perfect for welcoming guests. On the first floor, the open living space includes a kitchen with a spacious corner pantry, ideal for all your storage needs. A conveniently located powder room on the first floor is ideal for hosting gatherings. Upstairs, the owners retreat offers a luxurious escape with a large walk-in closet, dual sinks in the bathroom, and a spacious walk-in shower. The second floor also includes a versatile loft area, perfect for a home office or recreational space, two additional secondary bedrooms, and a full bathroom. This floor plan ensures ample living space and convenience for the whole family.
Property Features
Property Type: Residential - Single Family
Basement: None
Cooling: CentralAir, Electric
Garage: 1 car attached
Heating: Central, ForcedAir
Home Style: TwoStory
Stories: 2.0
Year Built: 2026
Amenities
Attic
BreakfastBar
DoubleVanity
EntranceFoyer
GraniteCounters
KitchenIsland
KitchenDiningCombo
Loft
BathInPrimaryBedroom
WalkInClosets
Porch
Feature Descriptions
Appliances: Cooktop, Dishwasher, Microwave
Community Features: Sidewalks
Exclusions: none
Exterior: VinylSiding
Fireplace: None
Flooring: Carpet, Vinyl
HOA Fee: 0/ Annually
Lot: LessThanQuarterAcre, Cleared
Parking: Attached, Garage
Parking Notes: Attached, Garage
Patio/Porch: RearPorch, FrontPorch, Porch
Sewer: CountySewer
Topography: Cleared
Water: Public
Local Schools
High School: Hoke County High School
Middle School: Hoke County Schools
Listed By / Shown By
Listed By
Agency Name: DREAM FINDERS REALTY, LLC.
Agency Phone: 910-486-4864
Shown By
Agent Name: Jennifer Yunus
Agent Phone: (215) 767-3893
Agency Title: Townsend Real Estate

Estimate Your Payment
Estimated Payment
$ 780.85 per month $690.37 Principal & Interest $0.00 Property Tax (data not provided by mls) $90.48 Homeowner's InsuranceChange Payment Information

Privacy Policy / DMCA Notice / ADA Accessibility


This site is hosted, designed and copyright
© 1994 - 2026 by
Delta Media Group, Inc. -- Patent Pending --
148 Tenbury Lot 634) Lane | MLS# 766756
This single family home located at 148 Tenbury Lot 634) Lane , Raeford, NC 28376 is currently listed for sale with an asking price of $310,200. This property was built in 2026 and has 3 bedrooms and 2 full and 1 partial baths with 1744 sq. ft. Tenbury Lot 634) Lane is located in the TURNBERRY SOUTH subdivision. Search TURNBERRY SOUTH real estate on jyunus.townsendrealestate.com today.