Jennifer Yunus

BEDS3
BATHS2 full 1 partial
SQUARE FEET1,742
MLS#766449
STATUSActive
PROPERTY TYPEResidential - Single Family
SUBDIVISIONSTONECLIFF
Property Description
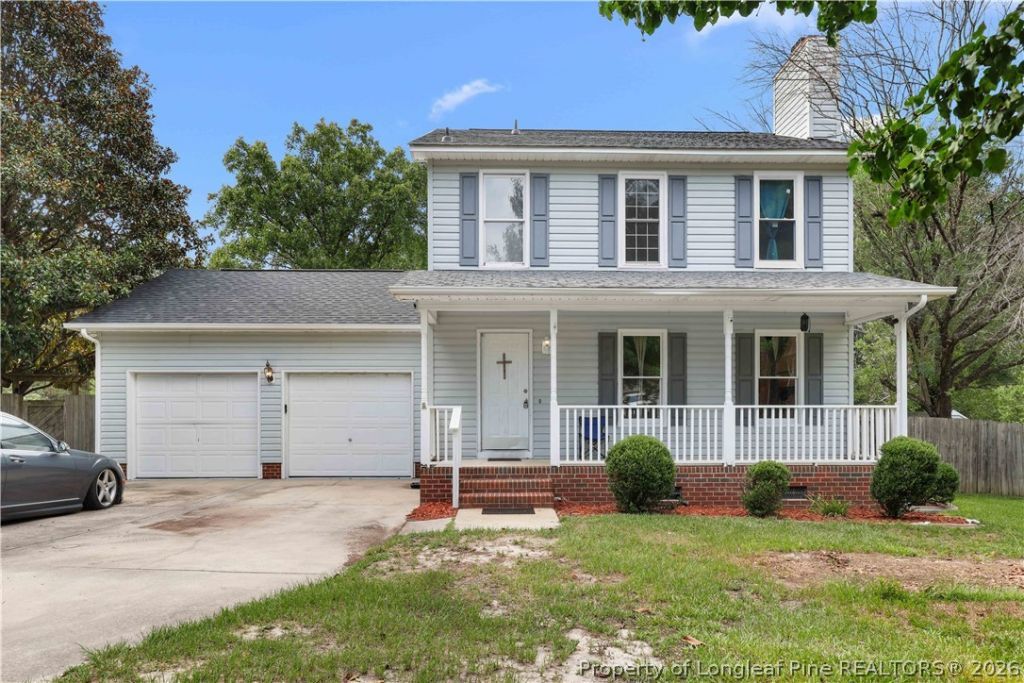
Welcome home to this spacious 3-bedroom, 3.5-bath home conveniently located just off Hwy 27, offering an easy commute to Sanford, Lillington, and Fort Bragg. Situated on a large corner lot with no HOA, this property provides the perfect combination of space, flexibility, and convenience. Inside, youll find a versatile bonus room that can easily serve as a 4th bedroom, home office, or hobby space to fit your needs. Step outside to enjoy the expansive back deck overlooking the fully fenced backyard, ideal for entertaining, grilling, or simply relaxing. With plenty of outdoor space, privacy, and a prime location close to shopping, dining, this home is one you wont want to miss. Schedule your showing today! Cinematic Video: https://player.vimeo.com/video/1213046083?badge=0&autopause=0&player_id=0&app_id=58479
Property Features
Property Type: Residential - Single Family
Basement: CrawlSpace
Fireplaces: 1
Garage: 2 car attached
Heating: Electric, ForcedAir, HeatPump
Home Style: TwoStory
Lot Size: 0.59 Acres
Stories: 2.0
Year Built: 1996
Amenities
CeilingFans
CathedralCeilings
SeparateFormalDiningRoom
EatInKitchen
SeparateShower
VaultedCeilings
CornerLot
Deck
Pool
Porch
Feature Descriptions
Appliances: Dishwasher, ElectricRange
Exclusions: -None
Exterior: VinylSiding
Fireplace: FactoryBuilt
Flooring: Vinyl, Carpet
Lot: Level
Parking: Attached, Garage
Parking Notes: Attached, Garage
Patio/Porch: Deck, FrontPorch, Porch
Pool: AboveGround
Security: SmokeDetectors
Sewer: SepticTank
Swimming Pool: Yes
Topography: Level
Water: Public
Local Schools
High School: Western Harnett High School
Middle School: Western Harnett Middle School
Elementary School: Benhaven Elementary
Listed By / Shown By
Listed By
Agency Name: REDFIN CORP.
Agency Phone: 919-816-5981
Shown By
Agent Name: Jennifer Yunus
Agent Phone: (215) 767-3893
Agency Title: Townsend Real Estate

Estimate Your Payment
Estimated Payment
$ 755.17 per month $667.67 Principal & Interest $0.00 Property Tax (data not provided by mls) $87.50 Homeowner's InsuranceChange Payment Information

Privacy Policy / DMCA Notice / ADA Accessibility


This site is hosted, designed and copyright
© 1994 - 2026 by
Delta Media Group, Inc. -- Patent Pending --
21 Edgedale Lane | MLS# 766449
This single family home located at 21 Edgedale Lane , Sanford, NC 27332 is currently listed for sale with an asking price of $300,000. This property was built in 1996 and has 3 bedrooms and 2 full and 1 partial baths with 1742 sq. ft. Edgedale Lane is located in the STONECLIFF subdivision. Search STONECLIFF real estate on jyunus.townsendrealestate.com today.