Jennifer Yunus

BEDS3
BATHS2 full
SQUARE FEET1,504
MLS#766588
STATUSActive
PROPERTY TYPEResidential - Single Family
SUBDIVISIONTURNBERRY SOUTH
Property Description
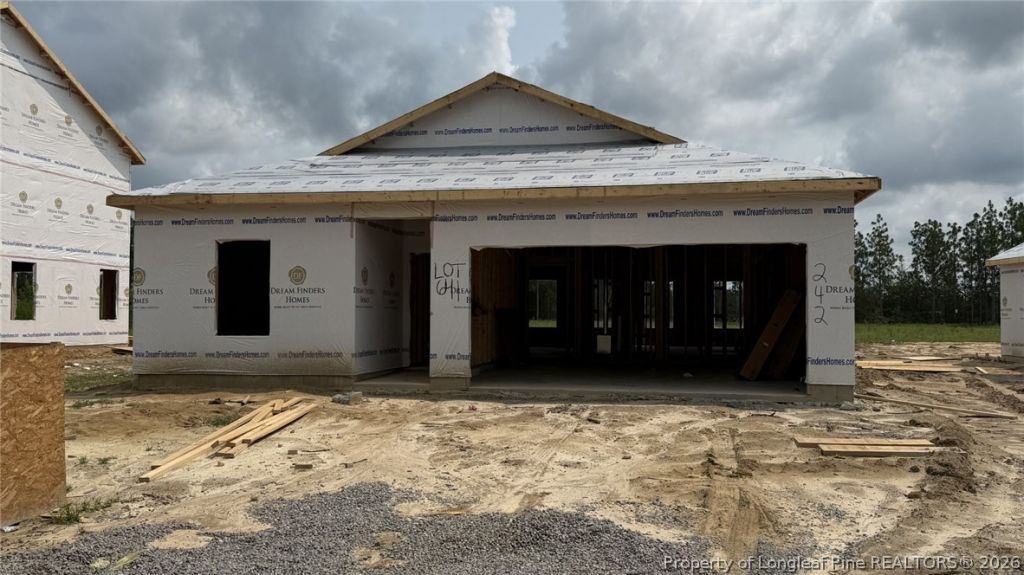
The inviting Retreat floor plan offers a perfect blend of comfort and functionality across 1,504 square feet. As you enter, a welcoming foyer leads to two generously sized secondary bedrooms that share a full bathroom, providing ideal space for family or guests. The heart of the home opens to an airy, open-concept living area where the spacious family room flows seamlessly into the well-appointed kitchen. The kitchen boasts a large island, perfect for casual dining and entertaining, while the adjacent dining area offers direct access to a covered patio, extending your living space outdoors. The private primary suite is tucked toward the rear of the home for added privacy, featuring a spacious bedroom designed for relaxation. The luxurious primary bathroom includes dual sinks and a walk-in shower, complemented by an expansive walk-in closet. A unique convenience is the direct connection from the primary suite to the laundry room, making everyday tasks easier. This 3-bedroom, 2-bathroom home also includes a two-car garage, making it an ideal choice for modern living with thoughtful flow and practical design.
Property Features
Property Type: Residential - Single Family
Basement: None
Cooling: CentralAir, Electric
Garage: 2 car attached
Heating: Central
Home Style: OneStory
Stories: 1.0
Year Built: 2026
Amenities
BreakfastBar
BreakfastArea
Bathtub
EatInKitchen
GraniteCounters
KitchenIsland
KitchenDiningCombo
PrimaryDownstairs
BathInPrimaryBedroom
Pantry
TubShower
Porch
Patio
Feature Descriptions
Appliances: Cooktop, Dishwasher, ElectricCooktop, ElectricOven, Microwave, StainlessSteelAppliances
Community Features: StreetLights, Sidewalks
Exclusions: none
Exterior: VinylSiding
Fireplace: None
Flooring: Vinyl, Carpet
HOA Fee: 0/ Annually
Laundry: WasherHookup, DryerHookup
Lot: LessThanQuarterAcre, Cleared, InteriorLot
Parking: Attached, Garage
Parking Notes: Attached, Garage
Patio/Porch: Covered, FrontPorch, Patio, Porch
Sewer: CountySewer
Topography: Cleared
Water: Public
Local Schools
High School: Hoke County High School
Middle School: Hoke County Schools
Listed By / Shown By
Listed By
Agency Name: DREAM FINDERS REALTY, LLC.
Agency Phone: 910-486-4864
Shown By
Agent Name: Jennifer Yunus
Agent Phone: (215) 767-3893
Agency Title: Townsend Real Estate

Estimate Your Payment
Estimated Payment
$ 760.18 per month $672.10 Principal & Interest $0.00 Property Tax (data not provided by mls) $88.08 Homeowner's InsuranceChange Payment Information

Privacy Policy / DMCA Notice / ADA Accessibility


This site is hosted, designed and copyright
© 1994 - 2026 by
Delta Media Group, Inc. -- Patent Pending --
242 Tenbury (lot 641) Lane | MLS# 766588
This single family home located at 242 Tenbury (lot 641) Lane, Raeford, NC 28376 is currently listed for sale with an asking price of $301,990. This property was built in 2026 and has 3 bedrooms and 2 full baths with 1504 sq. ft. Tenbury (lot 641) Lane is located in the TURNBERRY SOUTH subdivision. Search TURNBERRY SOUTH real estate on jyunus.townsendrealestate.com today.