Jennifer Yunus

BEDS4
BATHS2 full 1 partial
SQUARE FEET1,836
MLS#756946
STATUSActive
PROPERTY TYPEResidential - Single Family
SUBDIVISIONHORSESHOE RIDGE
Property Description
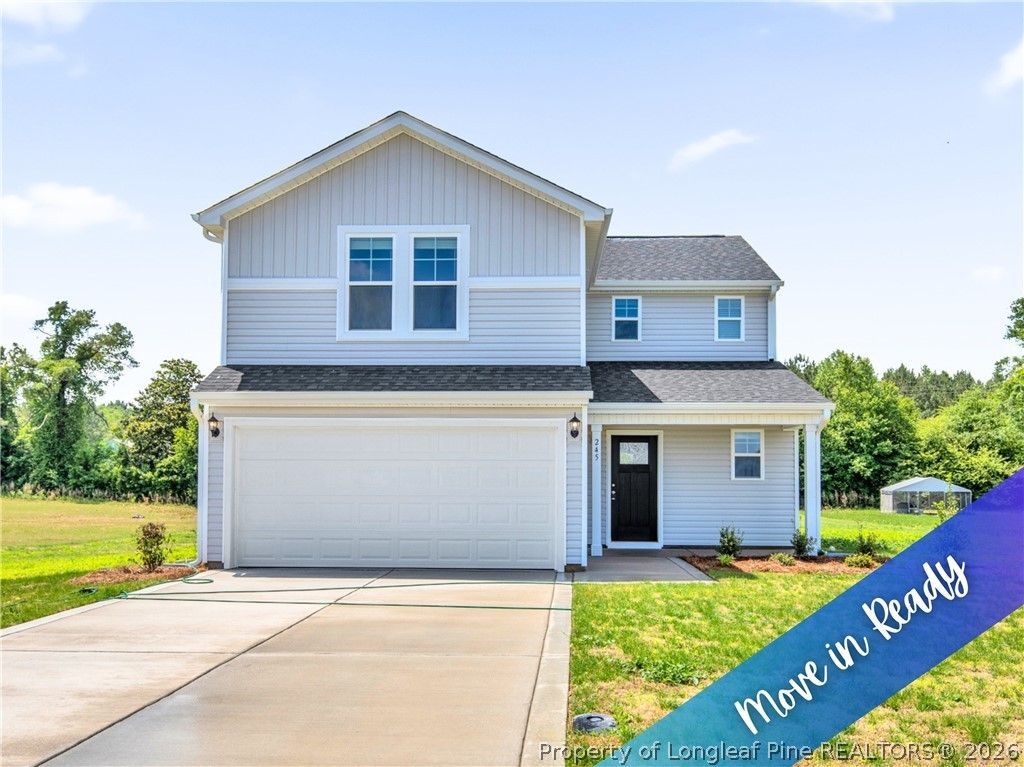
*HUGE INCENTIVES! Closing costs, blinds & refrigerator, when using builder preferred lender! Welcome to Horseshoe Ridge, where the stunning Bonnet floor plan by Ben Stout Construction awaits you. This 2-story home boasts a covered front porch, perfect for sipping your morning coffee. The living room awaits you as you enter the foyer, with an open layout to the kitchen and eat-in area, making it an entertainers dream. The kitchen features beautiful cabinets, a large pantry, and a kitchen island. A mud room with access to the 2-car garage completes the main level. Upstairs, youll find the owners suite with a spacious walk-in closet and a bathroom that includes dual vanities; you will also find the remaining bedrooms as well as the laundry room. If youre looking for extra space, the media room can easily be converted into a 4th bedroom. The outdoors are just as impressive with the spacious backyard for you to enjoy. Your search for the perfect home ends here. Welcome to your new home! AGENTS-NOT member of MLS? Call Showing Time. Let them know you are NOT a member and need access.
Property Features
Property Type: Residential - Single Family
Basement: None
Garage: 2 car attached
Heating: Heat Pump
Home Style: Two Story
Lot Size: 0.70 Acres
Stories: 2.0
Year Built: 2026
Amenities
Den
Double Vanity
Eat-in Kitchen
Granite Counters
Kitchen Island
Kitchen/Dining Combo
Living/Dining Room
Pantry
Separate Shower
Tub Shower
Walk-In Closet(s)
Porch
Patio
Feature Descriptions
Appliances: Dishwasher, Microwave, Range
Exclusions: NA
Exterior: Vinyl Siding
Fireplace: None
Flooring: Carpet, Vinyl
Laundry: Washer Hookup, Dryer Hookup, Upper Level
Parking: Attached, Garage
Parking Notes: Attached, Garage
Patio/Porch: Covered, Front Porch, Patio, Porch
Sewer: Septic Tank
Water: Public
Local Schools
High School: Lakewood High School
Middle School: Roseboro Salemburg Middle
Listed By / Shown By
Listed By
Agency Name: KELLER WILLIAMS REALTY (FAYETTEVILLE)
Agency Phone: 910-222-2800
Shown By
Agent Name: Jennifer Yunus
Agent Phone: (215) 767-3893
Agency Title: Townsend Real Estate

Estimate Your Payment
Estimated Payment
$ 742.57 per month $656.53 Principal & Interest $0.00 Property Tax (data not provided by mls) $86.04 Homeowner's InsuranceChange Payment Information

Privacy Policy / DMCA Notice / ADA Accessibility


This site is hosted, designed and copyright
© 1994 - 2026 by
Delta Media Group, Inc. -- Patent Pending --
245 Buggy Top Lane | MLS# 756946
This single family home located at 245 Buggy Top Lane, Autryville, NC 28318 is currently listed for sale with an asking price of $294,995. This property was built in 2026 and has 4 bedrooms and 2 full and 1 partial baths with 1836 sq. ft. Buggy Top Lane is located in the HORSESHOE RIDGE subdivision. Search HORSESHOE RIDGE real estate on jyunus.townsendrealestate.com today.