Jennifer Yunus

BEDS3
BATHS2 full
SQUARE FEET1,269
MLS#768564
STATUSActive
PROPERTY TYPEResidential - Condominium
SUBDIVISIONTHE CROSSINGS
Property Description
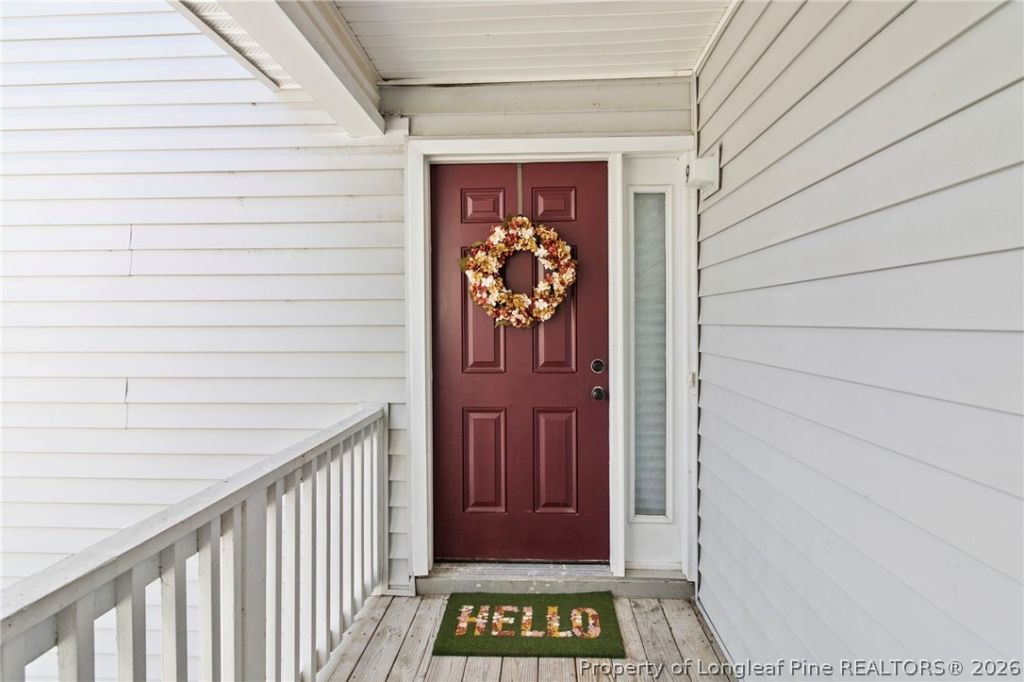
TURNKEY & COMPLETELY RENOVATED! This beautifully updated 3-bedroom, 2-bathroom third-floor condo offers 1,269 sq. ft. of fresh, modern living space and is truly move-in ready! Featuring a brand-new HVAC, new water heater, fresh paint, new flooring throughout, new countertops, and brand-new stainless steel appliances, this home has been refreshed with today???s buyer in mind. The spacious layout offers comfortable living and entertaining space, while the updated finishes provide a clean, modern feel throughout. Located in The Crossings at Morganton, residents enjoy desirable community amenities including a swimming pool, tennis courts, and a playground. Conveniently located just minutes from Fort Bragg, shopping, dining, entertainment, and major roadways, making this an excellent opportunity for a first-time buyer, military buyer, or investor looking for a turnkey property. Priced to sell and ready for its next owner! Don???t miss this opportunity to own a beautifully renovated condo in a convenient Fayetteville location!
Property Features
Property Type: Residential - Condominium
Basement: None
Cooling: Central Air
Fireplaces: 1
Heating: Heat Pump
Year Built: 1996
Amenities
Living/Dining Room
Separate Shower
Balcony
Playground
Tennis Court(s)
Feature Descriptions
Appliances: Free-Standing Range, Free-Standing Refrigerator, Microwave
Community Features: Community Pool, Street Lights
Exclusions: NONE
Exterior: Vinyl Siding
Fireplace: Factory Built, Gas Log
Flooring: Laminate
HOA Fee: 243/ Monthly
Laundry: Washer Hookup, Dryer Hookup, In Unit
Lot: < 1/4 Acre, Pond on Lot
Parking: No Garage
Parking Notes: No Garage
Patio/Porch: Balcony
Sewer: Public Sewer
Water: Public
Local Schools
High School: Westover Senior High
Middle School: Westover Middle School
Listed By / Shown By
Listed By
Agency Name: EXP REALTY LLC
Agency Phone: 888-584-9431
Shown By
Agent Name: Jennifer Yunus
Agent Phone: (215) 767-3893
Agency Title: Townsend Real Estate

Estimate Your Payment
Estimated Payment
$ 401.50 per month $354.98 Principal & Interest $0.00 Property Tax (data not provided by mls) $46.52 Homeowner's InsuranceChange Payment Information

Privacy Policy / DMCA Notice / ADA Accessibility


This site is hosted, designed and copyright
© 1994 - 2026 by
Delta Media Group, Inc. -- Patent Pending --
264 Waterdown Drive, Unit 9 | MLS# 768564
This condo located at 264 Waterdown Drive, Unit 9, Fayetteville, NC 28314 is currently listed for sale with an asking price of $159,500. This property was built in 1996 and has 3 bedrooms and 2 full baths with 1269 sq. ft. Waterdown Drive, Unit 9 is located in the THE CROSSINGS subdivision. Search THE CROSSINGS real estate on jyunus.townsendrealestate.com today.