Jennifer Yunus

BEDS3
BATHS2 full
SQUARE FEET1,760
MLS#764311
STATUSPending
PROPERTY TYPEResidential - Single Family
SUBDIVISIONBROOKRIDGE
Property Description
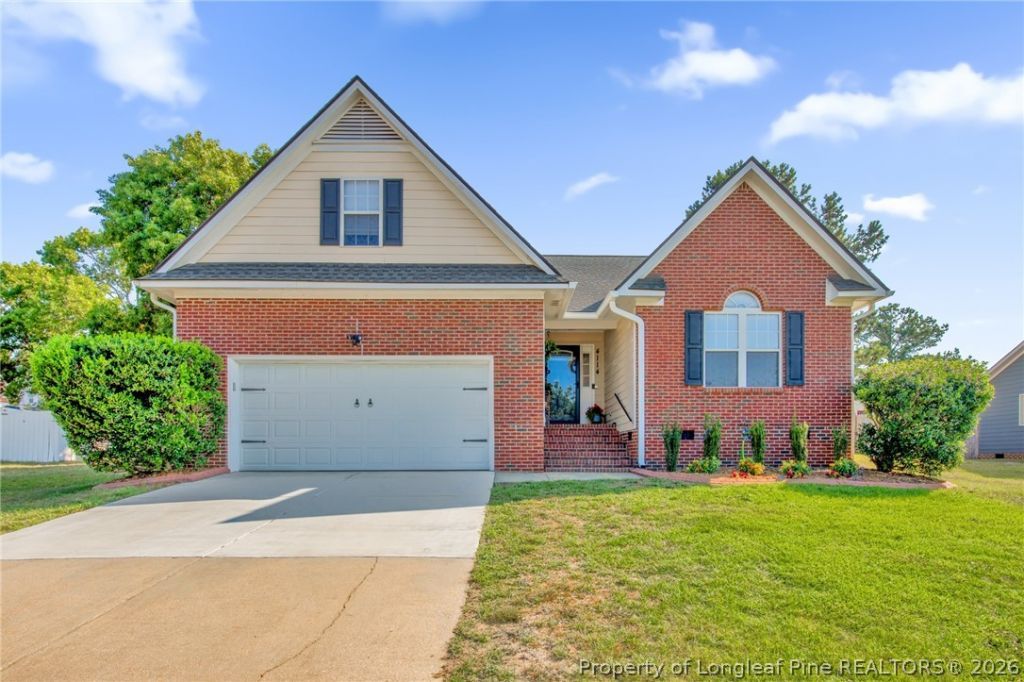
Exquisitely maintained and ready for its next owners, this charming 3-bedroom, 2-bath ranch-style home has been thoughtfully updated and is a true move-in ready gem. Fresh new flooring throughout and fresh new paint inside give this home a crisp, modern feel, while the versatile bonus bedroom with a built-in closet offers flexible living space complete with its own separate HVAC unit for independent temperature control???perfect for a home office, guest room, or entertainment area. An additional HVAC unit in the garage ensures your workspace stays comfortable year-round. Enjoy guests and entertaining with the open concept kitchen livening dining area with beautiful views of your back yard deck and garden. Located in the Brookridge neighborhood with easy access to Fort Bragg and Hope Mills Road, this exceptional property combines comfort, convenience. Additional storage is provided by your shed in the fully fenced in back yard. A pre-home inspection has been conducted and is available upon request for added peace of mind. The separate HVAC systems, new flooring, fresh paint, and in-home laundry make this a truly ready to move find in Hope Mills???dont miss this meticulously maintained gem, schedule your viewing today!
Property Features
Property Type: Residential - Single Family
Basement: Crawl Space
Cooling: Central Air, Electric
Fenced: Yes
Fireplaces: 1
Garage: 2 car attached
Heating: Heat Pump
Home Style: Ranch
Lot Size: 0.37 Acres
Year Built: 2002
Amenities
Tray Ceiling(s)
Ceiling Fan(s)
Cathedral Ceiling(s)
Coffered Ceiling(s)
Entrance Foyer
Eat-in Kitchen
Garden Tub/Roman Tub
Primary Downstairs
Living/Dining Room
Other
See Remarks
Separate Shower
Vaulted Ceiling(s)
Walk-In Closet(s)
Window Treatments
Deck
Fence
Porch
Feature Descriptions
Appliances: Dishwasher, Disposal, Microwave, Range, Refrigerator
Community Features: Gutter(s)
Door Features: Storm Door(s)
Exclusions: -None
Exterior: Brick Veneer
Fencimg: Privacy
Fireplace: Factory Built, Gas Log
Flooring: Carpet, Hardwood, Tile, Vinyl
Laundry: Washer Hookup, Dryer Hookup
Lot: 1/4 to 1/2 Acre Lot, Cleared
Parking: Attached, Garage
Parking Notes: Attached, Garage
Patio/Porch: Deck, Front Porch, Porch
Security: yes
Security: Security System, Smoke Detector(s)
Sewer: Public Sewer
Topography: Cleared
Water: Public
Window: Blinds, Window Treatments
Local Schools
High School: South View Senior High
Middle School: South View Middle School
Elementary School: Ed V. Baldwin Elementary
Listed By / Shown By
Listed By
Agency Name: CENTURY 21 The Realty Group
Agency Phone: 910-485-7800
Shown By
Agent Name: Jennifer Yunus
Agent Phone: (215) 767-3893
Agency Title: Townsend Real Estate

Estimate Your Payment
Estimated Payment
$ 704.83 per month $623.16 Principal & Interest $0.00 Property Tax (data not provided by mls) $81.67 Homeowner's InsuranceChange Payment Information

Privacy Policy / DMCA Notice / ADA Accessibility


This site is hosted, designed and copyright
© 1994 - 2026 by
Delta Media Group, Inc. -- Patent Pending --
4114 Batesburg Drive | MLS# 764311
This single family home located at 4114 Batesburg Drive, Hope Mills, NC 28348 is currently listed for sale with an asking price of $280,000. This property was built in 2002 and has 3 bedrooms and 2 full baths with 1760 sq. ft. Batesburg Drive is located in the BROOKRIDGE subdivision. Search BROOKRIDGE real estate on jyunus.townsendrealestate.com today.