Jennifer Yunus

BEDS3
BATHS2 full 1 partial
SQUARE FEET1,746
MLS#758163
STATUSPending
PROPERTY TYPEResidential - Townhouse
SUBDIVISIONHAVEN
Property Description
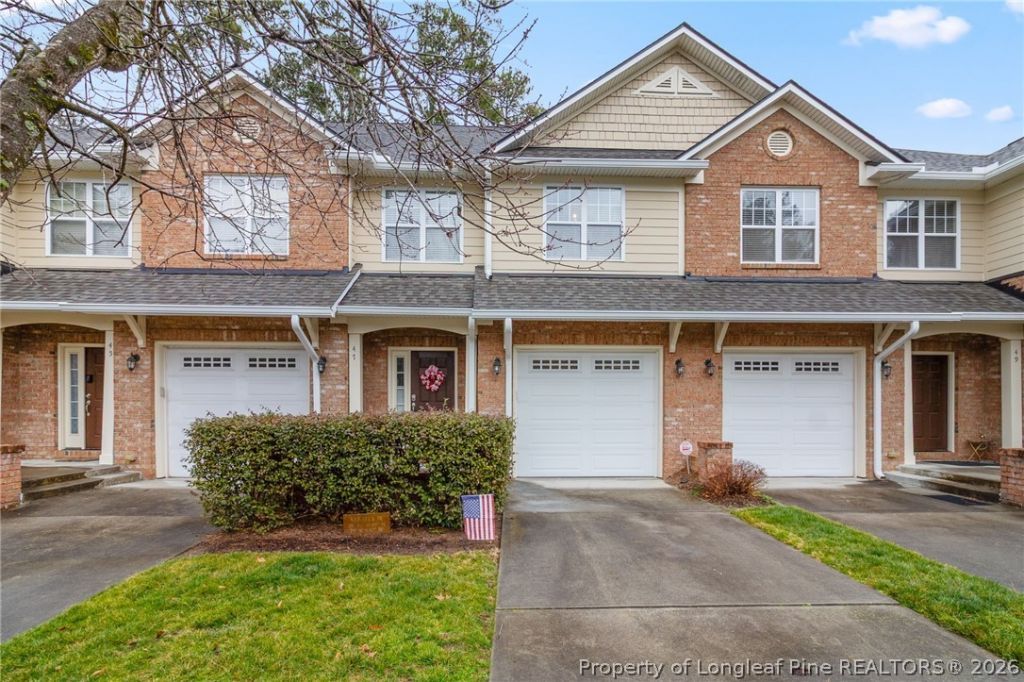
Welcome home to comfort, style, and an unbeatable location! This beautifully maintained 3-bedroom, 2.5-bath townhome contains rich hardwood flooring throughout, starting in the front foyer that guides you to a gourmet kitchen featuring granite countertops, gas cooktop, large island, tile backsplash, and abundant counter space. The open-concept kitchen and living area create a warm, inviting atmosphere, highlighted by a cozy fireplace that truly makes this space the heart of the home. Upstairs, the spacious primary suite serves as a private retreat with a relaxing garden tub, separate shower, double vanities, and a generous walk-in closet. Two additional bedrooms offer flexibility for guests, a home office, or hobbies. Enjoy peaceful mornings or unwind in the evenings on your recently updated private back deck overlooking a pond, along with the added convenience of a 1-car garage and a new roof. Ideally located near premier shopping, dining, UNC, Duke, and RTP. If youve been searching for low-maintenance living in a prime location, you wont want to miss this one.
Property Features
Property Type: Residential - Townhouse
Basement: CrawlSpace
Cooling: CentralAir
Fireplaces: 1
Garage: 1 car attached
Heating: HeatPump, Zoned
Lot Size: 0.05 Acres
Year Built: 2006
Amenities
CeilingFans
DoubleVanity
EntranceFoyer
EatInKitchen
GraniteCounters
GardenTubRomanTub
KitchenExhaustFan
KitchenIsland
SeparateShower
WalkInClosets
WindowTreatments
Deck
Porch
Feature Descriptions
Appliances: BuiltInOven, Dishwasher, Disposal, GasRange, Microwave, Refrigerator
Community Features: Gutters, Sidewalks
Exclusions: N/A
Exterior: BrickVeneer
Fireplace: GasLog
Flooring: Hardwood, Tile
HOA Fee: 264/ Monthly
Laundry: WasherHookup, DryerHookup, UpperLevel
Lot: LessThanQuarterAcre, Cleared, CulDeSac
Parking: Attached, Garage
Parking Notes: Attached, Garage
Patio/Porch: Deck, Stoop
Security: SecuritySystem, SmokeDetectors
Topography: Cleared
Window: Blinds
Local Schools
High School: Durham - Jordan
Middle School: Durham - Githens
Listed By / Shown By
Listed By
Agency Name: COLDWELL BANKER ADVANTAGE #2- HARNETT CO.
Agency Phone: 910-493-0080
Shown By
Agent Name: Jennifer Yunus
Agent Phone: (215) 767-3893
Agency Title: Townsend Real Estate

Estimate Your Payment
Estimated Payment
$ 1,105.07 per month $977.02 Principal & Interest $0.00 Property Tax (data not provided by mls) $128.04 Homeowner's InsuranceChange Payment Information

Privacy Policy / DMCA Notice / ADA Accessibility


This site is hosted, designed and copyright
© 1994 - 2026 by
Delta Media Group, Inc. -- Patent Pending --
47 Abernathy Drive, Unit 13 | MLS# 758163
This townhouse located at 47 Abernathy Drive, Unit 13, Chapel Hill, NC 27517 is currently listed for sale with an asking price of $439,000. This property was built in 2006 and has 3 bedrooms and 2 full and 1 partial baths with 1746 sq. ft. Abernathy Drive, Unit 13 is located in the HAVEN subdivision. Search HAVEN real estate on jyunus.townsendrealestate.com today.