Jennifer Yunus

BEDS3
BATHS2 full 1 partial
SQUARE FEET1,470
MLS#762809
STATUSActive
PROPERTY TYPEResidential - Single Family
SUBDIVISIONMCLEAN MEADOWS
Property Description
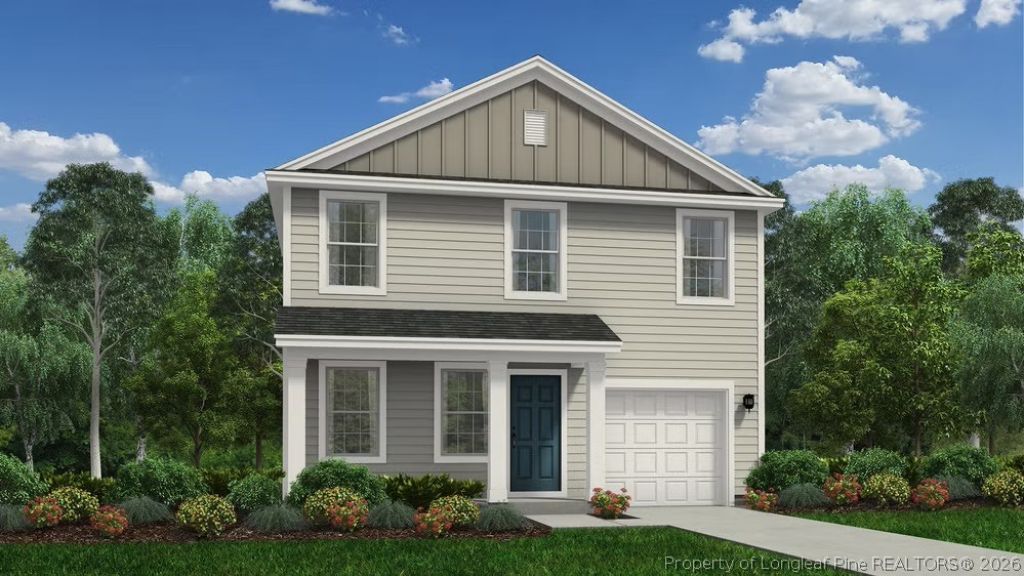
The Vision floor plan is designed to cater to a dynamic lifestyle, offering a generous 1,470 square feet of living space across two levels. This versatile home features three spacious bedrooms and two full and one half baths, providing ample room for both relaxation and functionality. The first floor is thoughtfully laid out with an open-concept design that seamlessly integrates the kitchen, dining, and living areas, creating an inviting space perfect for gatherings and everyday living. Upstairs, youll find the bedrooms, including a spacious primary suite that offers a private retreat complete with a full bath. The additional bedrooms are well-sized, ideal for family members or guests. With its blend of smart design and abundant space, the Vision floor plan delivers a home that is both practical and elegant, catering to your every need.
Property Features
Property Type: Residential - Single Family
Basement: Crawl Space, None
Cooling: Central Air
Garage: 1 car attached
Heating: Heat Pump
Home Style: Two Story
Lot Size: 0.48 Acres
Stories: 2.0
Year Built: 2026
Amenities
Entrance Foyer
Eat-in Kitchen
High Ceilings
Kitchen Island
Kitchen/Dining Combo
Pantry
Smooth Ceilings
Walk-In Closet(s)
Walk-In Shower
Deck
Porch
Feature Descriptions
Appliances: Dishwasher, Electric Range, Electric Water Heater, Disposal, Microwave, Stainless Steel Appliance(s)
Community Features: Street Lights
Exclusions: none
Exterior: Vinyl Siding, Wood Frame
Fireplace: None
Flooring: Carpet, Vinyl
HOA Fee: 0/ Annually
Laundry: Upper Level
Lot: 1/4 to 1/2 Acre Lot
Parking: Attached, Garage
Parking Notes: Attached, Garage
Patio/Porch: Deck, Front Porch, Porch
Sewer: Septic Tank
Water: Public
Local Schools
High School: Overhills Senior High
Middle School: Overhills Middle School
Listed By / Shown By
Listed By
Agency Name: DREAM FINDERS REALTY, LLC.
Agency Phone: 910-486-4864
Shown By
Agent Name: Jennifer Yunus
Agent Phone: (215) 767-3893
Agency Title: Townsend Real Estate

Estimate Your Payment
Estimated Payment
$ 740.04 per month $654.29 Principal & Interest $0.00 Property Tax (data not provided by mls) $85.75 Homeowner's InsuranceChange Payment Information

Privacy Policy / DMCA Notice / ADA Accessibility


This site is hosted, designed and copyright
© 1994 - 2026 by
Delta Media Group, Inc. -- Patent Pending --
53 Gus Court | MLS# 762809
This single family home located at 53 Gus Court, Bunnlevel, NC 28323 is currently listed for sale with an asking price of $293,990. This property was built in 2026 and has 3 bedrooms and 2 full and 1 partial baths with 1470 sq. ft. Gus Court is located in the MCLEAN MEADOWS subdivision. Search MCLEAN MEADOWS real estate on jyunus.townsendrealestate.com today.