Jennifer Yunus

BEDS5
BATHS3 full
SQUARE FEET3,201
MLS#766267
STATUSActive
PROPERTY TYPEResidential - Single Family
SUBDIVISIONBRAXTON FARMS
Property Description
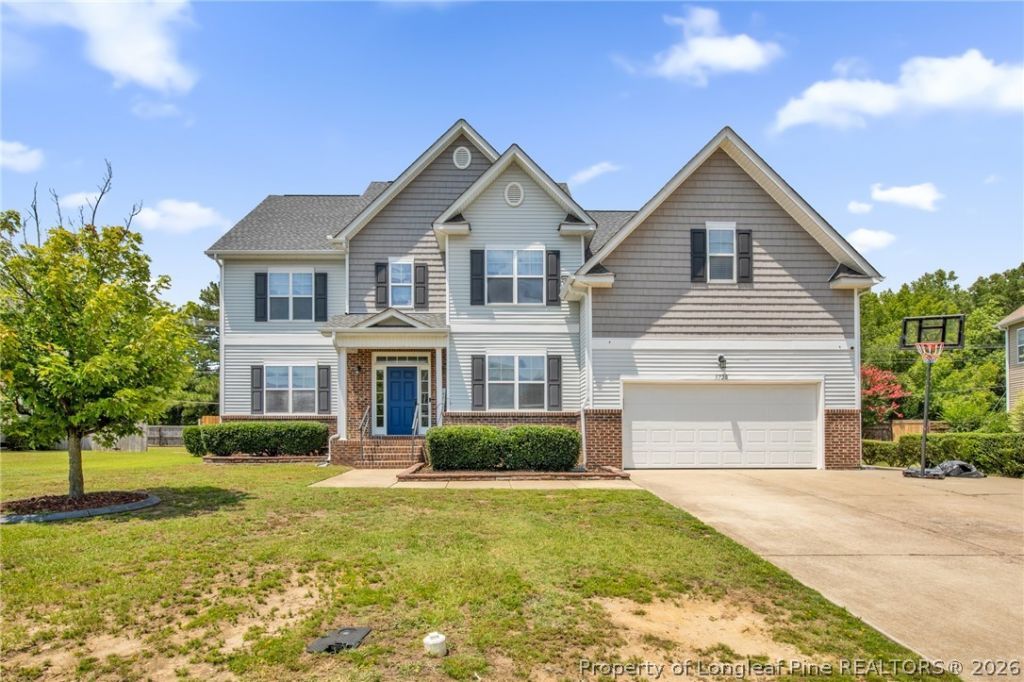
Welcome home to this beautiful and spacious 5-bedroom, 3-full-bath, two-story home designed with families in mind. The thoughtfully designed floor plan features a private downstairs bedroom and full bathroom, perfect for visiting family or overnight guests, while the remaining bedrooms are located upstairs for added privacy. A dedicated home office provides the ideal space for working or studying from home. The open-concept living and dining areas create the perfect gathering place for family meals, celebrations, and everyday living. The attached 2-car garage offers plenty of storage and convenience, while the huge backyard is ready for kids, pets, outdoor entertaining, and making lasting memories. The privacy fence adds security and peace of mind. Located outside the city limits, this home offers extra space, privacy, and fewer restrictions while remaining just a short drive from shopping, dining, and schools. If youve been searching for a home with room for everyone inside and out, this one checks all the boxes! Agent has interest.
Property Features
Property Type: Residential - Single Family
Basement: None
Cooling: Central Air, Electric
Fireplaces: 1
Garage: 2 car attached
Heating: Forced Air, Heat Pump
Home Style: Two Story
Stories: 2.0
Year Built: 2009
Amenities
Dining Area
Den
Separate/Formal Dining Room
Eat-in Kitchen
Jetted Tub
Feature Descriptions
Appliances: Dishwasher, Electric Cooktop, Electric Water Heater, Microwave, Refrigerator
Exclusions: Basketball court outside, exterior security camera and ring camera, furnishings left inside
Exterior: Brick Veneer
Fireplace: Family Room, Gas
Flooring: Hardwood, Carpet
Formal Dining: Yes
Laundry: Washer Hookup, Dryer Hookup
Lot: 1/4 to 1/2 Acre Lot
Parking: Attached, Garage
Parking Notes: Attached, Garage
Sewer: Public Sewer
Water: Public
Local Schools
High School: Grays Creek Senior High
Middle School: Grays Creek Middle School
Listed By / Shown By
Listed By
Agency Name: MANIFEST REAL ESTATE SERVICES, LLC.
Agency Phone: 910-374-0320
Shown By
Agent Name: Jennifer Yunus
Agent Phone: (215) 767-3893
Agency Title: Townsend Real Estate

Estimate Your Payment
Estimated Payment
$ 1,095.00 per month $968.12 Principal & Interest $0.00 Property Tax (data not provided by mls) $126.88 Homeowner's InsuranceChange Payment Information

Privacy Policy / DMCA Notice / ADA Accessibility


This site is hosted, designed and copyright
© 1994 - 2026 by
Delta Media Group, Inc. -- Patent Pending --
5720 Gentleman Drive | MLS# 766267
This single family home located at 5720 Gentleman Drive, Hope Mills, NC 28348 is currently listed for sale with an asking price of $435,000. This property was built in 2009 and has 5 bedrooms and 3 full baths with 3201 sq. ft. Gentleman Drive is located in the BRAXTON FARMS subdivision. Search BRAXTON FARMS real estate on jyunus.townsendrealestate.com today.