Jennifer Yunus

BEDS3
BATHS2 full
SQUARE FEET1,160
MLS#766645
STATUSActive
PROPERTY TYPEResidential - Single Family
SUBDIVISIONROCKFISH WD
Property Description
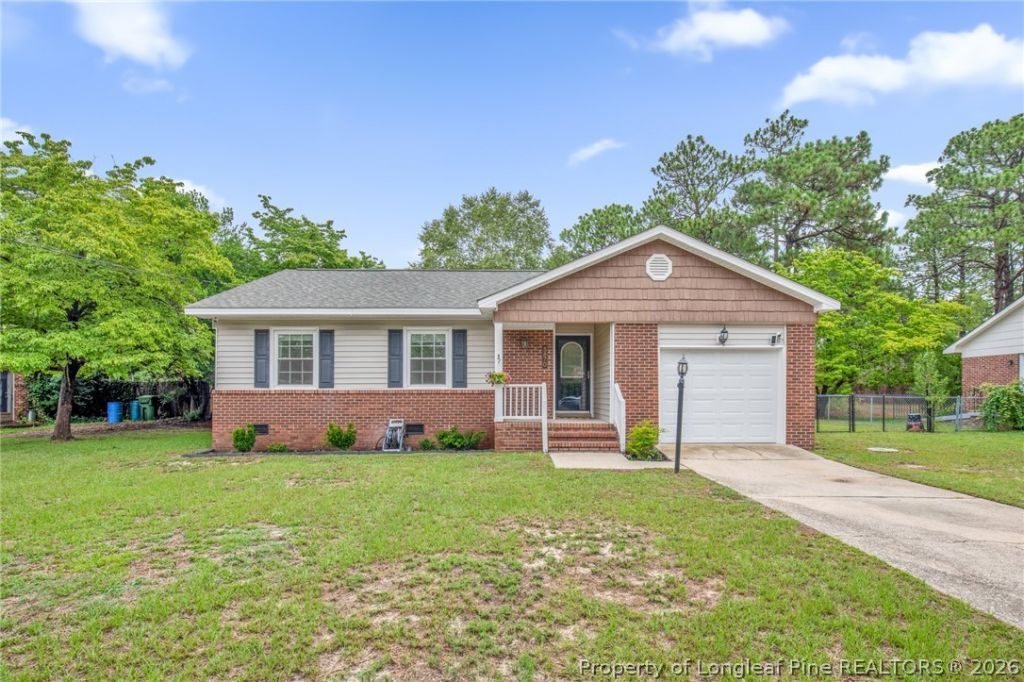
Charming 3-bedroom, 2-bath home with a bright sunroom and attached deck. The updated kitchen features granite countertops and opens to the great room???perfect for entertaining. LVP flooring covers most living areas and carpet in the bedrooms. New HVAC & Water Heater installed in 2024. New Roof 2023/2024. Low-maintenance brick and vinyl exterior, fenced backyard with a fire pit area, and a covered carport/shelter for extra parking. Convenient to shopping and schools, and about 25 minutes to Fort Bragg. Move-in ready and well maintained???schedule a showing today.
Property Features
Property Type: Residential - Single Family
Basement: Crawl Space
Cooling: Central Air, Electric
Fenced: Yes
Garage: 1 car attached
Heating: Heat Pump
Home Style: Ranch
Lot Size: 0.31 Acres
Year Built: 1977
Amenities
Ceramic Bath
Ceiling Fan(s)
Entrance Foyer
Eat-in Kitchen
Granite Counters
Great Room
Primary Downstairs
Open Concept
Tub Shower
Walk-In Closet(s)
Sun Room
Fence
Porch
Feature Descriptions
Appliances: Microwave, Range, Refrigerator
Exclusions: Mounted TVs
Exterior: Brick Veneer, Vinyl Siding
Fencimg: Back Yard
Fireplace: None
Flooring: Carpet, Luxury Vinyl Plank, Tile
Laundry: Washer Hookup, Dryer Hookup, In Garage
Lot: 1/4 to 1/2 Acre Lot
Parking: Attached, Detached Carport, Garage
Parking Notes: Attached, Detached Carport, Garage
Patio/Porch: Stoop
Security: Smoke Detector(s)
Sewer: Public Sewer
Water: Public
Window: Insulated Windows
Local Schools
High School: South View Senior High
Middle School: Hope Mills Middle School
Listed By / Shown By
Listed By
Agency Name: EXP REALTY LLC
Agency Phone: 888-584-9431
Shown By
Agent Name: Jennifer Yunus
Agent Phone: (215) 767-3893
Agency Title: Townsend Real Estate

Estimate Your Payment
Estimated Payment
$ 578.96 per month $511.88 Principal & Interest $0.00 Property Tax (data not provided by mls) $67.08 Homeowner's InsuranceChange Payment Information

Privacy Policy / DMCA Notice / ADA Accessibility


This site is hosted, designed and copyright
© 1994 - 2026 by
Delta Media Group, Inc. -- Patent Pending --
5870 Hunting Ridge Road | MLS# 766645
This single family home located at 5870 Hunting Ridge Road, Hope Mills, NC 28348 is currently listed for sale with an asking price of $230,000. This property was built in 1977 and has 3 bedrooms and 2 full baths with 1160 sq. ft. Hunting Ridge Road is located in the ROCKFISH WD subdivision. Search ROCKFISH WD real estate on jyunus.townsendrealestate.com today.