Jennifer Yunus

BEDS4
BATHS2 full
SQUARE FEET2,097
MLS#759628
STATUSActive
PROPERTY TYPEResidential - Single Family
SUBDIVISIONHAYMOUNT
Property Description
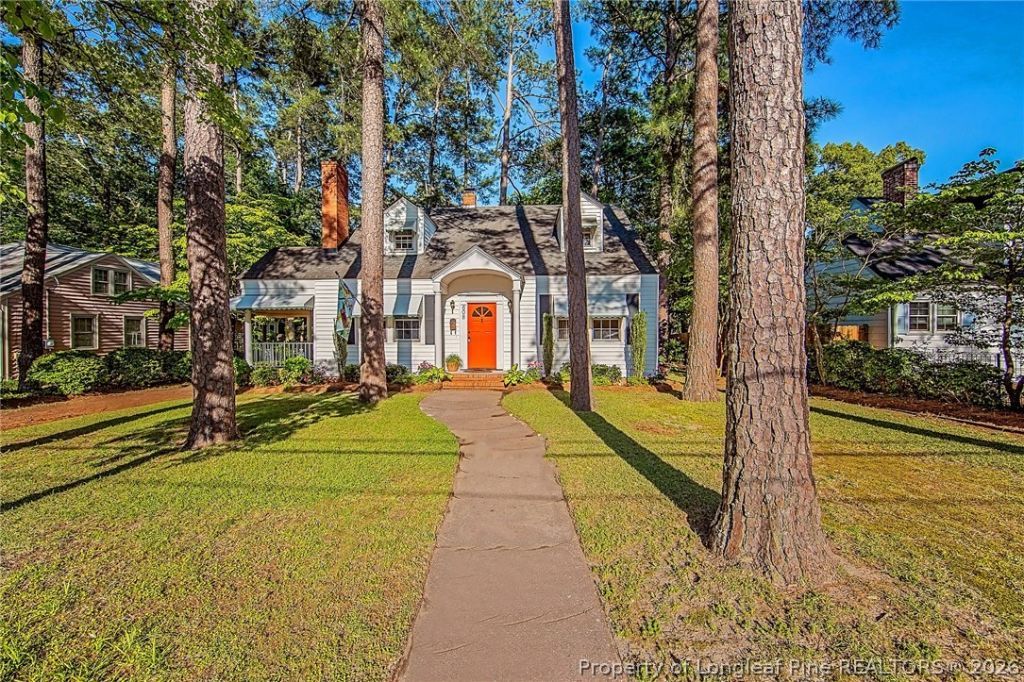
Beautiful Haymount home offering timeless charm and modern comfort in one of Fayetteville???s most desirable neighborhoods! This spacious 4-bedroom, 2-bathroom home features hardwood floors, inviting living spaces filled with natural light, and a cozy fireplace that adds warmth and character. The updated kitchen blends style and functionality with modern finishes while maintaining the home???s classic appeal. Both bathrooms have been tastefully renovated, creating a fresh and contemporary feel throughout. Enjoy flexible living with spacious bedrooms, a formal dining area, and additional living space perfect for relaxing or entertaining. Situated on a beautifully established lot with a covered side porch, detached garage, and mature landscaping, this home is conveniently located near schools, shopping, dining, downtown Fayetteville, and Fort Bragg. Dont miss this opportunity to own a charming Haymount gem with character, space, and updates already in place!
Property Features
Property Type: Residential - Single Family
Basement: None
Cooling: Central Air, Electric
Fenced: Yes
Fireplaces: 1
Garage: 1
Heating: Electric, Forced Air
Home Style: Two Story
Stories: 2.0
Year Built: 1941
Amenities
Dining Area
Separate/Formal Dining Room
Granite Counters
Home Office
Primary Downstairs
Unfurnished
Walk-In Shower
Awning(s)
Fence
Porch
Feature Descriptions
Appliances: Dishwasher, Electric Range, Microwave, Refrigerator
Exclusions: N/A
Exterior: Vinyl Siding
Fencimg: Partial
Fireplace: Gas Log
Flooring: Carpet, Hardwood, Tile
Formal Dining: Yes
Furnished: Yes
Laundry: Washer Hookup, Dryer Hookup, Main Level
Lot: 1/4 to 1/2 Acre Lot
Parking: Detached, Garage
Parking Notes: Detached, Garage
Patio/Porch: Covered, Porch, Stoop
Sewer: Public Sewer
Water: Public
Window: Storm Window(s)
Local Schools
High School: Terry Sanford Senior High
Middle School: Max Abbott Middle School
Elementary School: Vanstory Hills Elementary (3-5)
Listed By / Shown By
Listed By
Agency Name: REAL BROKER LLC
Agency Phone: (919) 348-2585
Shown By
Agent Name: Jennifer Yunus
Agent Phone: (215) 767-3893
Agency Title: Townsend Real Estate

Estimate Your Payment
Estimated Payment
$ 1,006.26 per month $889.67 Principal & Interest $0.00 Property Tax (data not provided by mls) $116.59 Homeowner's InsuranceChange Payment Information

Privacy Policy / DMCA Notice / ADA Accessibility


This site is hosted, designed and copyright
© 1994 - 2026 by
Delta Media Group, Inc. -- Patent Pending --
608 Greenland Drive | MLS# 759628
This single family home located at 608 Greenland Drive, Fayetteville, NC 28305 is currently listed for sale with an asking price of $399,750. This property was built in 1941 and has 4 bedrooms and 2 full baths with 2097 sq. ft. Greenland Drive is located in the HAYMOUNT subdivision. Search HAYMOUNT real estate on jyunus.townsendrealestate.com today.