Jennifer Yunus

BEDS4
BATHS2 full 1 partial
SQUARE FEET2,207
MLS#771427
STATUSActive
PROPERTY TYPEResidential - Single Family
SUBDIVISIONCLIFFDALE WEST
Property Description
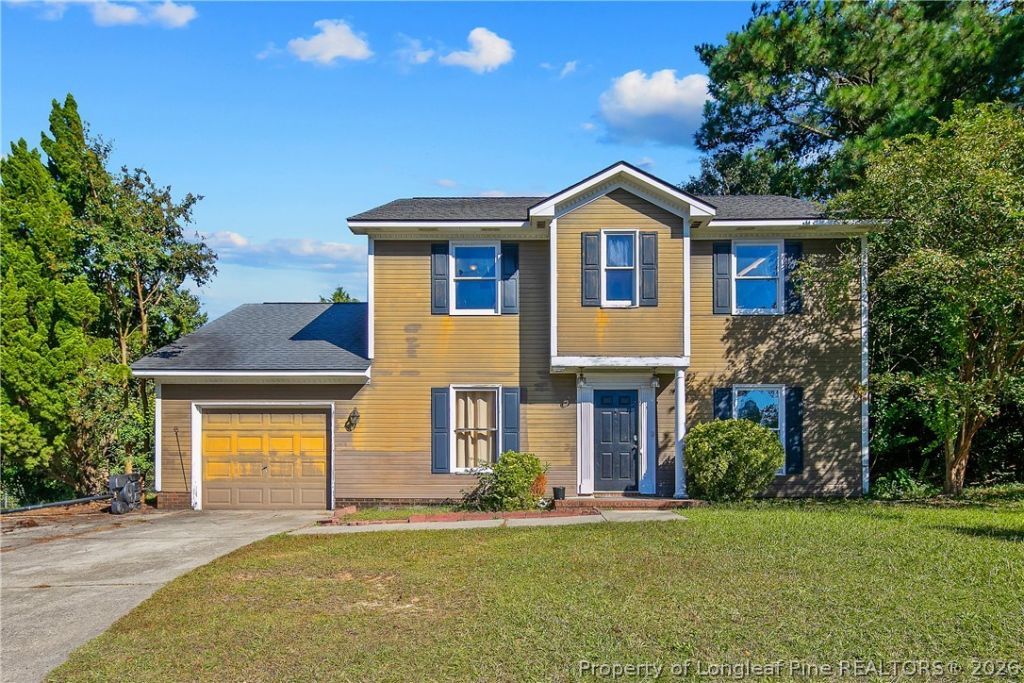
DIAMOND IN THE ROUGH!! PRICED TO SEL!!! Bring your vision and make this home your own! This spacious two-story home offers 4 bedrooms, 2.5 bathrooms, and a functional floor plan with plenty of potential to make it shine. As you enter, you'll find a versatile flex space perfect for a home office, study, or formal dining room. The kitchen features a cozy breakfast area and flows into a spacious living room highlighted by a beautiful stone fireplace, creating a welcoming space for relaxing or entertaining. Just off the kitchen, the laundry room offers ample storage for added convenience. All four bedrooms are located upstairs, providing a comfortable separation between living and sleeping areas. Situated on a cul-de-sac in the desirable Cliffdale West neighborhood, this home offers a convenient location close to restaurants, shopping, entertainment, and everyday essentials. A fantastic opportunity for buyers looking for space, value, and the chance to add their personal touch! ? 4 Bedrooms | 2.5 Bathrooms | Two Stories | Great Floor Plan | Cul-de-Sac Location ?? Don't miss the opportunity to unlock this home's potential. Schedule your showing today!
Property Features
Property Type: Residential - Single Family
Basement: None
Cooling: CentralAir
Fenced: Yes
Fireplaces: 1
Garage: 1 car attached
Heating: Electric, ForcedAir
Home Style: TwoStory
Stories: 2.0
Year Built: 1982
Amenities
EatInKitchen
BathInPrimaryBedroom
Fence
Porch
Feature Descriptions
Appliances: Range
Exclusions: Washer Dryer Refrigerator Two Sheds
Exterior: CompositeSiding
Fencimg: YardFenced
Fireplace: WoodBurning
Flooring: LuxuryVinylPlank, Tile
HOA Fee: 0
Laundry: WasherHookup, DryerHookup
Lot: QuarterToHalfAcreLot, CulDeSac, Level
Parking: Attached, Garage
Parking Notes: Attached, Garage
Patio/Porch: Covered, Patio, Stoop
Sewer: PublicSewer
Topography: Level
Water: Public
Local Schools
High School: Seventy-First Senior High
Middle School: Lewis Chapel Middle School
Listed By / Shown By
Listed By
Agency Name: TOWNSEND REAL ESTATE

Shown By
Agent Name: Jennifer Yunus
Agent Phone: (215) 767-3893
Estimate Your Payment
Estimated Payment
$ 654.48 per month $578.65 Principal & Interest $0.00 Property Tax (data not provided by mls) $75.83 Homeowner's InsuranceChange Payment Information

Privacy Policy / DMCA Notice / ADA Accessibility


This site is hosted, designed and copyright
© 1994 - 2026 by
Delta Media Group, Inc. -- Patent Pending --
6836 Brush Creek Road | MLS# 771427
This single family home located at 6836 Brush Creek Road , Fayetteville, NC 28314 is currently listed for sale by TOWNSEND REAL ESTATE, with an asking price of $260,000. This property was built in 1982 and has 4 bedrooms and 2 full and 1 partial baths with 2207 sq. ft. Brush Creek Road is located in the CLIFFDALE WEST subdivision. Search CLIFFDALE WEST real estate on jyunus.townsendrealestate.com today.