Jennifer Yunus

BEDS3
BATHS2 full 1 partial
SQUARE FEET1,768
MLS#765216
STATUSActive
PROPERTY TYPEResidential - Single Family
SUBDIVISIONCLIFFDALE WEST
Property Description
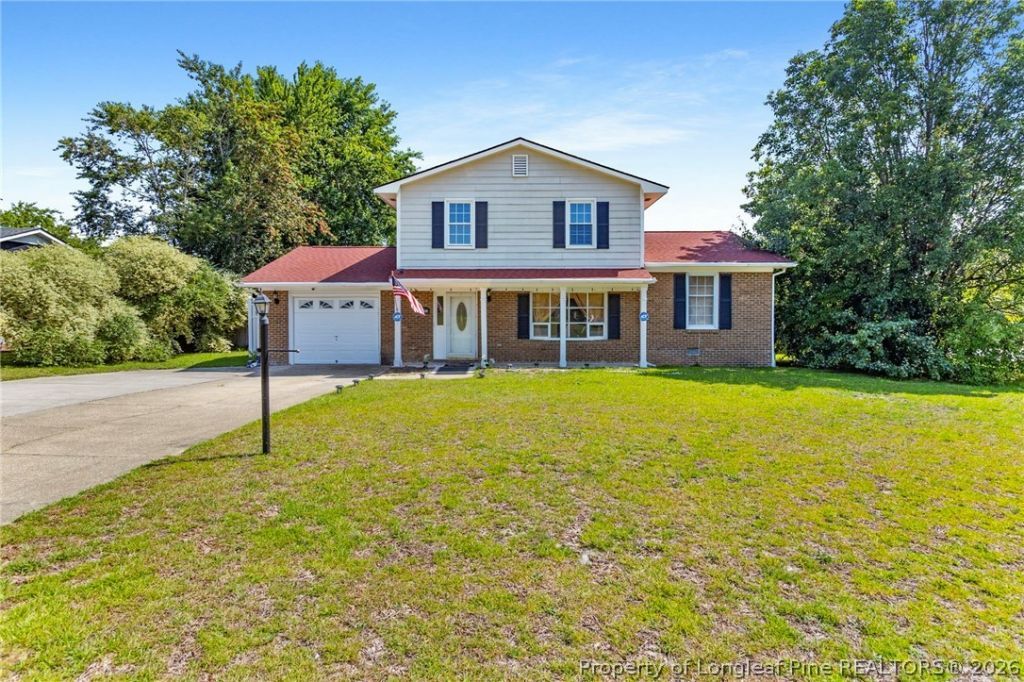
More space. More yard. More value. If youve been searching for a home that gives you room to live, entertain, and grow???without sacrificing convenience???6870 Beaverstone Drive deserves a spot at the top of your list. Situated on a spacious corner lot, this well-maintained 3-bedroom, 2.5-bath home offers over 1,700 square feet designed for comfortable everyday living. Whether youre hosting family gatherings, working from home, or simply looking for room to spread out, youll appreciate the flexible floor plan featuring two separate living areas, a cozy fireplace, and a formal dining space. Step outside to enjoy the oversized fenced backyard???perfect for kids, pets, weekend barbecues, gardening, or simply relaxing after a long day. With plenty of outdoor space and a private patio, this home is designed for making memories. Conveniently located just minutes from Fort Bragg, shopping, restaurants, schools, and everyday conveniences, youll enjoy the perfect balance of comfort, location, and value. Move-in ready and competitively priced???schedule your private showing today before someone else calls it home!
Property Features
Property Type: Residential - Single Family
Basement: None
Fenced: Yes
Fireplaces: 1
Garage: 1 car attached
Heating: Heat Pump
Home Style: Tri-Level
Year Built: 1983
Amenities
Ceiling Fan(s)
Dining Area
Separate/Formal Dining Room
Entrance Foyer
Eat-in Kitchen
Separate/Formal Living Room
Granite Counters
Garden Tub/Roman Tub
Bath in Primary Bedroom
Corner Lot
Fence
Propane Tank - Owned
Porch
Patio
Storage
Shed
Feature Descriptions
Appliances: Dryer, Dishwasher, Microwave, Range, Refrigerator, Washer
Community Features: Gutter(s)
Exclusions: None
Exterior: Brick Veneer
Fencimg: Yard Fenced
Fireplace: Family Room, Masonry
Flooring: Tile, Wood, Carpet
Formal Dining: Yes
Lot: 1/4 to 1/2 Acre Lot, Cleared
Parking: Attached, Garage
Parking Notes: Attached, Garage
Patio/Porch: Front Porch, Patio, Porch
Sewer: Septic Tank
Topography: Cleared
Water: Public
Local Schools
High School: Seventy-First Senior High
Middle School: Lewis Chapel Middle School
Elementary School: Hefner Elementary
Listed By / Shown By
Listed By
Agency Name: EXIT REALTY PREFERRED
Agency Phone: 910-904-7355
Shown By
Agent Name: Jennifer Yunus
Agent Phone: (215) 767-3893
Agency Title: Townsend Real Estate

Estimate Your Payment
Estimated Payment
$ 654.23 per month $578.42 Principal & Interest $0.00 Property Tax (data not provided by mls) $75.80 Homeowner's InsuranceChange Payment Information

Privacy Policy / DMCA Notice / ADA Accessibility


This site is hosted, designed and copyright
© 1994 - 2026 by
Delta Media Group, Inc. -- Patent Pending --
6870 Beaver Stone Drive | MLS# 765216
This single family home located at 6870 Beaver Stone Drive, Fayetteville, NC 28314 is currently listed for sale with an asking price of $259,900. This property was built in 1983 and has 3 bedrooms and 2 full and 1 partial baths with 1768 sq. ft. Beaver Stone Drive is located in the CLIFFDALE WEST subdivision. Search CLIFFDALE WEST real estate on jyunus.townsendrealestate.com today.