Jennifer Yunus

BEDS5
BATHS3 full 1 partial
SQUARE FEET3,509
MLS#766290
STATUSActive
PROPERTY TYPEResidential - Single Family
SUBDIVISIONCAROLINA LAKES
Property Description
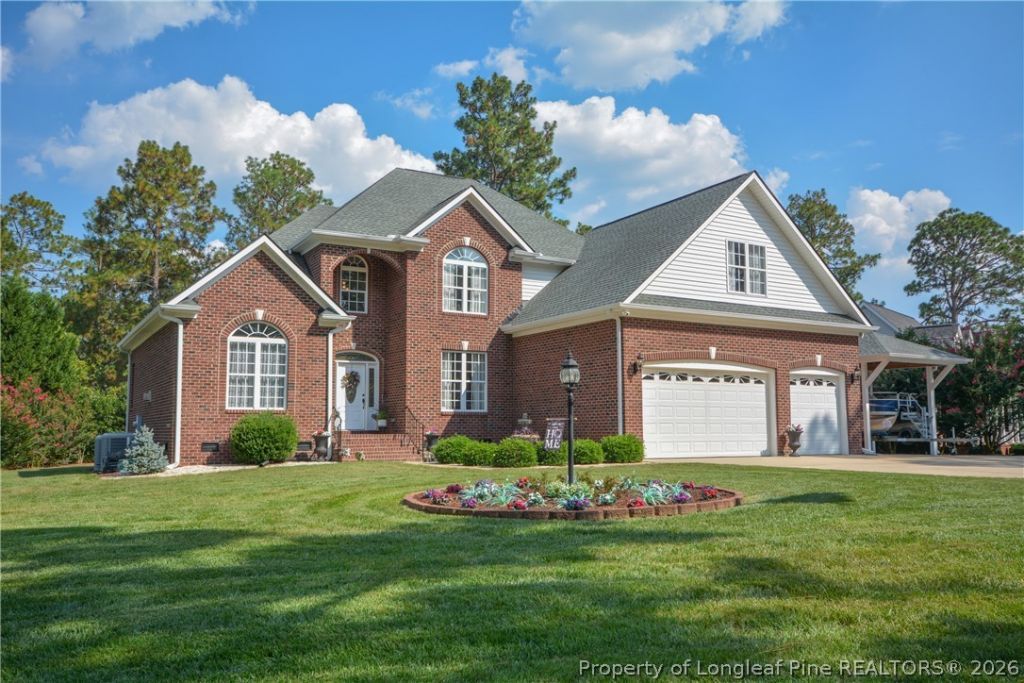
Welcome to one of the most impeccably maintained homes to ever hit the market in Carolina Lakes! This custom-built brick home has been lovingly cared for and offers exceptional quality, thoughtful updates, and an unbeatable lifestyle in one of the area???s most sought-after gated communities. Conveniently located near the front gate for easy access and a short stroll or golf cart ride over to the beach/marina! From the moment you arrive, the curb appeal is unforgettable. The beautifully manicured almost ½-acre lot features lush tall fescue, front and rear irrigation, a 3-car garage with 12-foot ceilings and three storage lofts, parking for 8???9 vehicles, plus a 12x24 carport perfect for your boat. Step inside to discover 10-foot ceilings and custom tile flooring. The flexible front office???with a closet???can easily serve as a main-level bedroom. A formal dining room flows into the inviting great room with a vented gas fireplace and a spectacular, recently remodeled dream kitchen featuring quartzite countertops and backsplash, pantry, premium appliances, a gas range, and a bright breakfast area overlooking the new 16x32 Trex deck. The private main-level primary suite is spacious and beautifully appointed with its own fireplace and trey ceilings. A spa-like bath featuring tile floors, a soaking tub, walk-in shower, separate water closet with custom floating shelves, and generous storage. The laundry room is equally impressive with custom cabinetry and sink, while hidden storage areas throughout the home add even more functionality. Upstairs you???ll find three additional bedrooms, a full bath, and an incredible 661-square-foot bonus room with its own closet and full bath???ideal for guests, recreation, or multi-generational living. End your tour on the screened porch overlooking the peaceful backyard???the perfect place to unwind with a book, enjoy your morning coffee, or relax after a long day. Additional features include a central vacuum system, Flow Logic 3.0 water leak detection system, a dusk-to-dawn yard pole light, and a 50-year transferable roof warranty covering both materials and labor. LOAN ASSUMPTION AVAILABLE AT 1.75% Carolina Lakes offers an exceptional lifestyle with a community pool, tennis and pickleball courts, basketball court, baseball field, playground, disc golf, fitness trail, beach, marina, and access to the main lake for boating, jet skiing, kayaking, and more. Residents also enjoy a vibrant farmers market from April through October featuring local produce, vendors, and food trucks. The nearby golf course is open to the public. Additional property information is available in the MLS. For more details or to schedule your private tour, call Christine Moultrie at 910-964-2820 (tel:910-964-2820) or email mailto:christinemoultriejc@gmail.com
Property Features
Property Type: Residential - Single Family
Basement: Crawl Space
Cooling: Central Air, Electric
Fireplaces: 3
Garage: 3 car attached
Heating: Heat Pump
Home Style: Two Story
Lot Size: 0.44 Acres
Stories: 2.0
Year Built: 2005
Amenities
Bathtub
Dining Area
Den
Separate/Formal Dining Room
Eat-in Kitchen
Primary Downstairs
Bath in Primary Bedroom
Other
See Remarks
Separate Shower
Walk-In Closet(s)
Corner Lot
Deck
Sprinkler/Irrigation
Lighting
Propane Tank - Owned
Smart Irrigation
Feature Descriptions
Community Features: Clubhouse, Community Pool, Golf, Gated, Gutter(s)
Exclusions: flag pole and flag
Exterior: Brick, Vinyl Siding
Fireplace: Gas, Vented
Flooring: Carpet, Hardwood, Tile
Formal Dining: Yes
HOA Fee: 900/ Annually
Laundry: Washer Hookup, Dryer Hookup, Main Level, In Unit
Lot: 1/4 to 1/2 Acre Lot, Cleared
Parking: Attached, Detached Carport, Garage
Parking Notes: Attached, Detached Carport, Garage
Patio/Porch: Deck
Security: Gated Community
Sewer: County Sewer
Topography: Cleared
Water: Public
Local Schools
High School: Overhills Senior High
Middle School: Highland Middle School
Listed By / Shown By
Listed By
Agency Name: MOULTRIE AND MCCLOSKEY PROPERTIES
Agency Phone: 910-723-3330
Shown By
Agent Name: Jennifer Yunus
Agent Phone: (215) 767-3893
Agency Title: Townsend Real Estate

Estimate Your Payment
Estimated Payment
$ 1,633.68 per month $1,444.39 Principal & Interest $0.00 Property Tax (data not provided by mls) $189.29 Homeowner's InsuranceChange Payment Information

Privacy Policy / DMCA Notice / ADA Accessibility


This site is hosted, designed and copyright
© 1994 - 2026 by
Delta Media Group, Inc. -- Patent Pending --
92 Golf Drive | MLS# 766290
This single family home located at 92 Golf Drive, Sanford, NC 27332 is currently listed for sale with an asking price of $649,000. This property was built in 2005 and has 5 bedrooms and 3 full and 1 partial baths with 3509 sq. ft. Golf Drive is located in the CAROLINA LAKES subdivision. Search CAROLINA LAKES real estate on jyunus.townsendrealestate.com today.